

Start your project
Design & Build · Kigali

Your space, designed and built by one team.

No standard plans. Every space is designed from scratch for the people who use it, with nature built in.

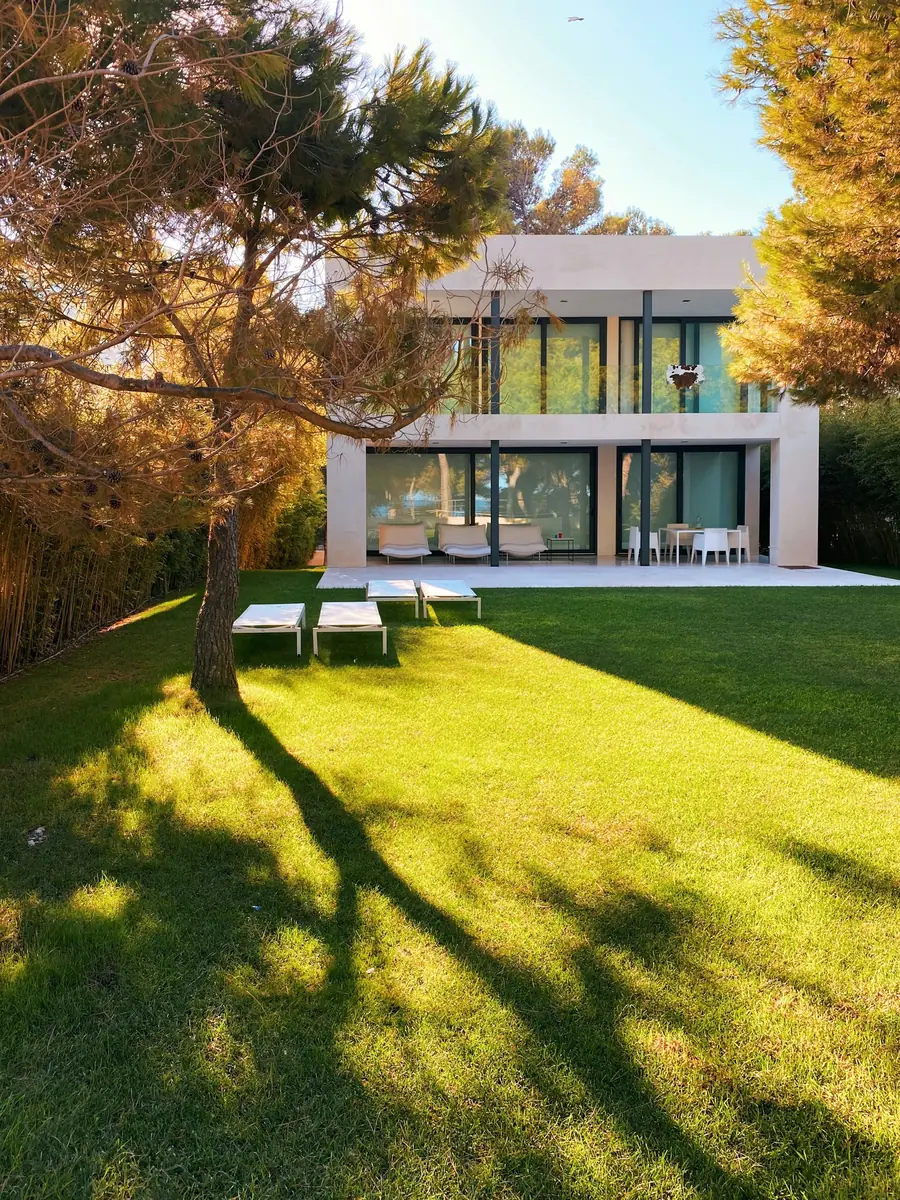
House in a garden in low golden light
12months of aftercare after handover
Start your project

Everything under one roof.

You deal with one company and one point of contact. No passing problems between architect and contractor.

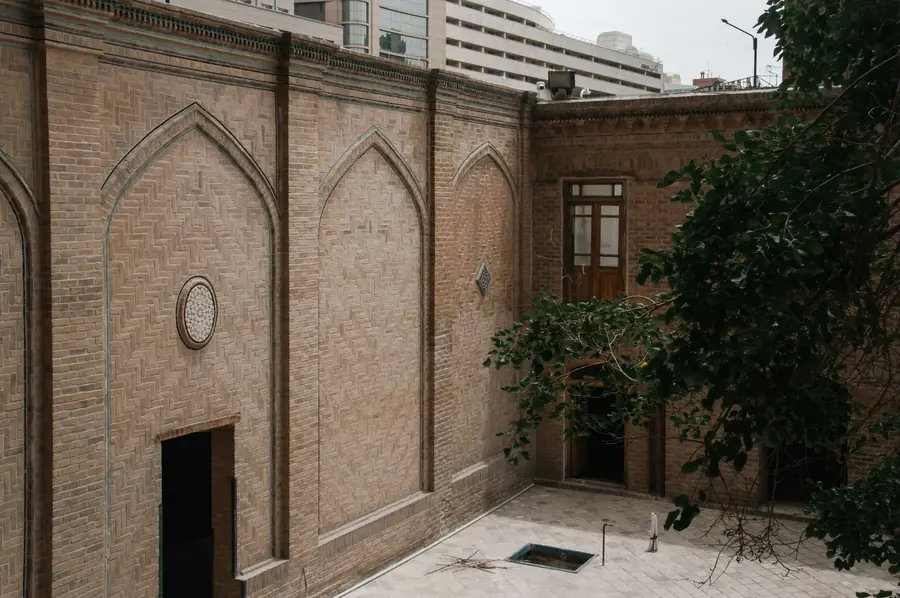
Brick courtyard with arched walls and a treePrivate home, design and buildNyamata ResidenceNyamata, Bugesera, 2025

Recent projects

A selection of homes and interiors we designed and built. Open a project for photos and details.

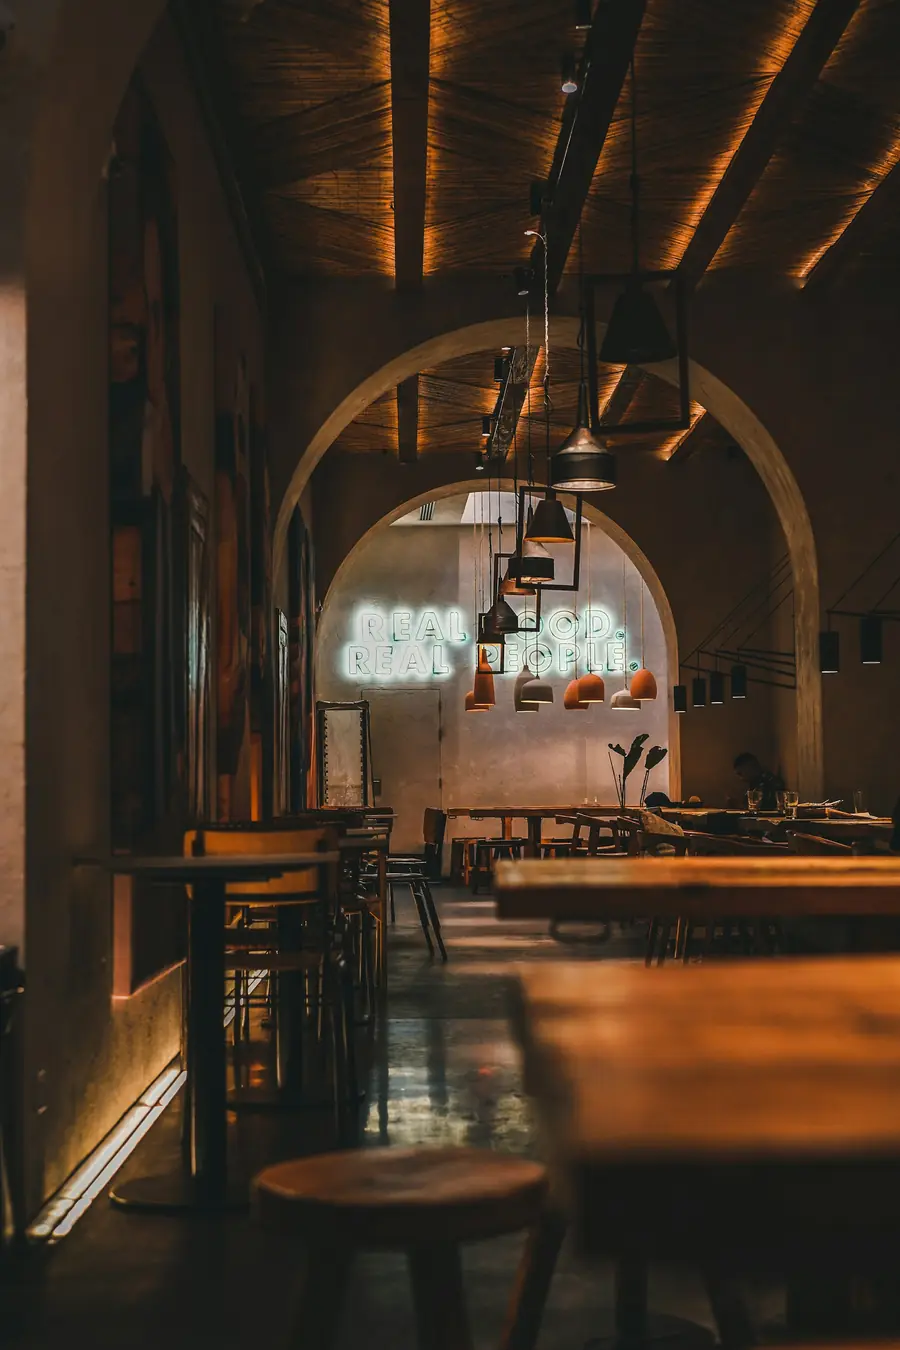
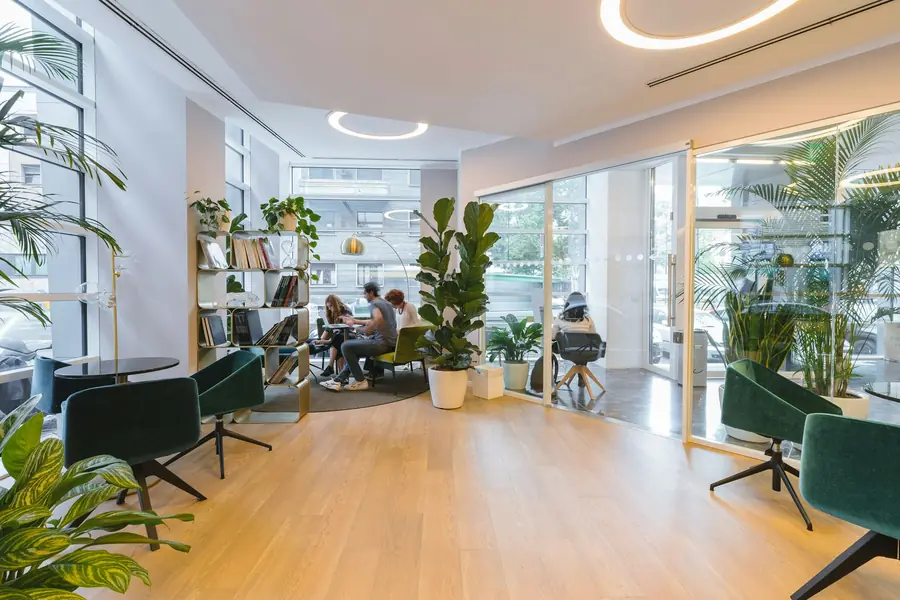
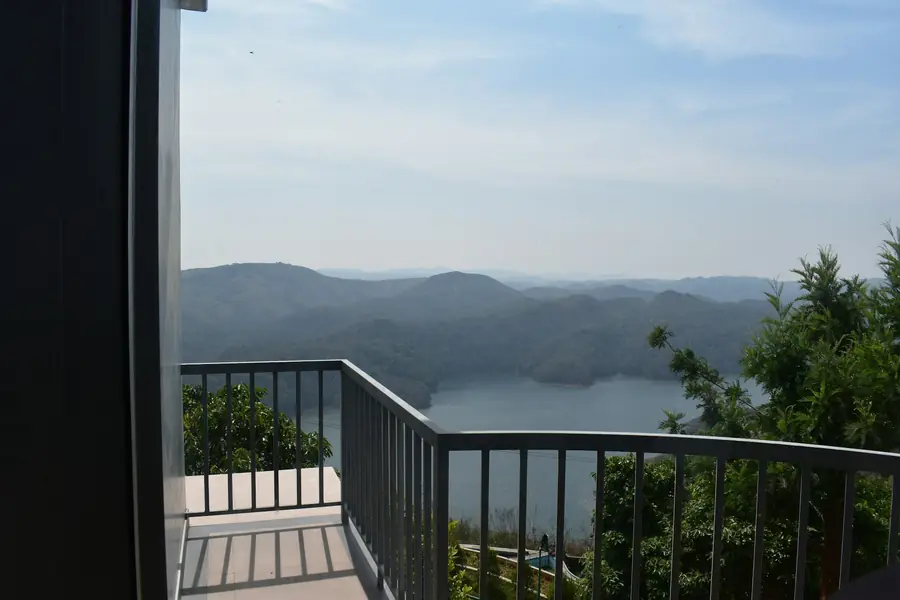
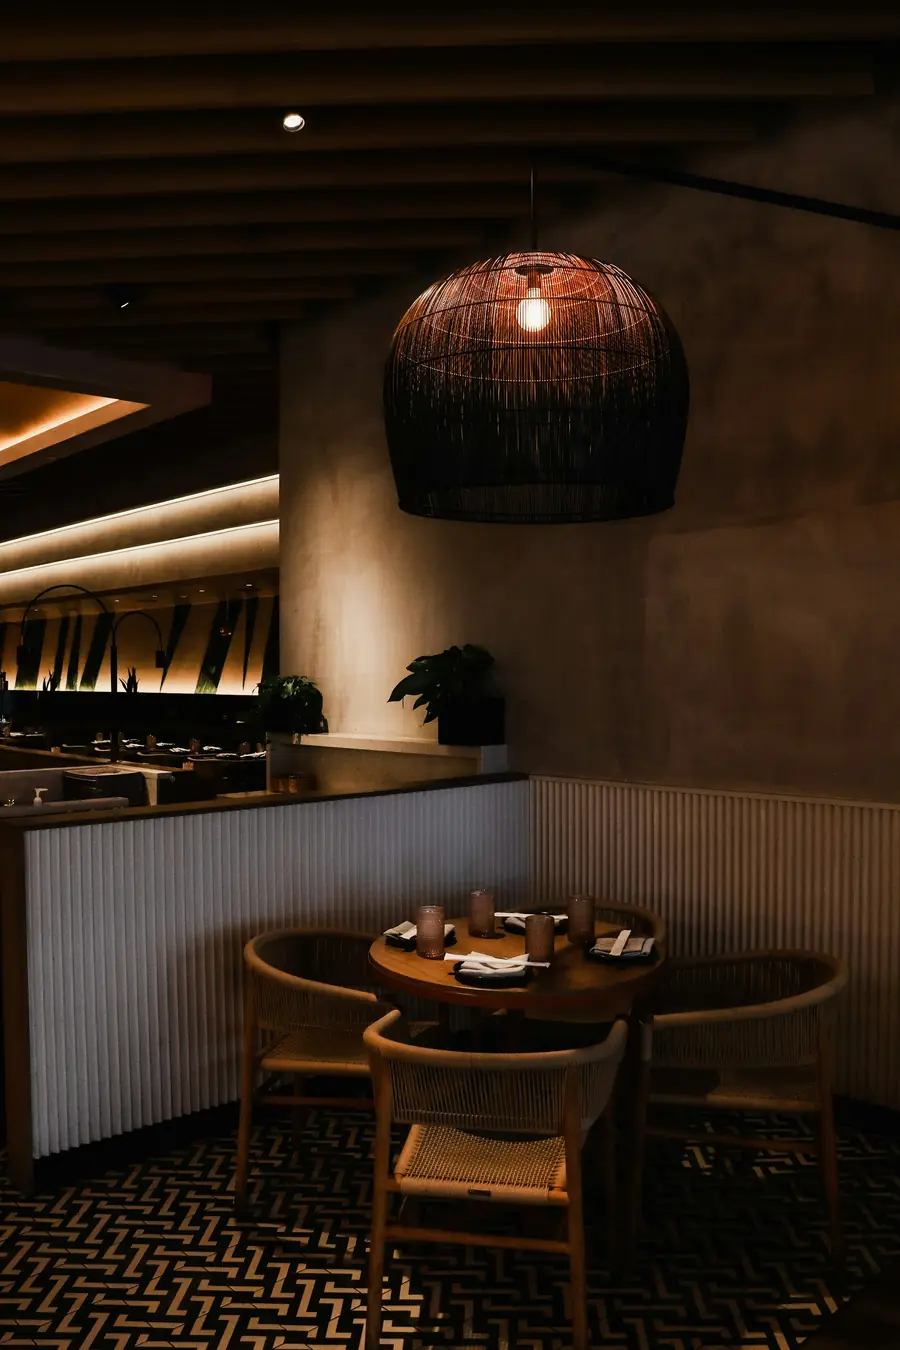
Open workspace with plants and timber floorInterior fit-outCoworking SpaceKacyiru, Kigali, 2025Balcony view over hills and a lakePrivate home, design and buildHillside VillaRebero, Kigali, 2024Restaurant with a woven pendant lamp over a round tableInterior and lighting designRestaurant InteriorKiyovu, Kigali, 2024
Nature built inDaylight, fresh air, rainwater and local materials, planned from day one.
1point of contact, from first sketch to handover
2working days at most before we reply

The people behind it.

Three partners, one team. Between us we cover design, development and engineering, so your project never falls between the cracks.

Portrait of Max, designer at Greenstone
MaxThe designer
Portrait of Guy, developer at Greenstone
GuyThe developer
MukireThe engineer

Civil engineer, responsible for structure and the building site. Mukire makes sure everything we design is built safely and properly.

Greenstone Design & Build is a Kigali firm of architects, engineers and builders. We started it because building in Rwanda was harder than it should be.

Read our story

Again and again we heard the same story. Getting a project off the ground was slow and complicated. Permits dragged on, contractors disappeared or changed the plan, and budgets kept growing. And at the end, people often got a house that looked like every other house on the street: a standard plan, copied and pasted, with little thought for the site, the family or the way they want to live.

We believe a building deserves better than that. Every Greenstone project is designed from scratch for one client and one plot. We start by listening: how you live or work, what the site offers, where the sun and the views are, and what your budget really allows. Only then do we start drawing.

Because design and construction sit in one team, the plan you approve is the plan that gets built. One point of contact, one schedule, and one company that is responsible for the result from the first sketch to the handover.

We also think about what a building gives back. Wherever we can, we work with local materials and local craftspeople, which keeps costs and transport down and gives every project a sense of place. We design with greenery, not around it: courtyards, planted terraces and gardens that keep homes cooler and make them better to live in.

We don't build concrete boxes on concrete plots. We build places people are proud to come home to.
Four steps to the keys.

  1. 1First meetingWe visit the site, listen to what you need and agree on a budget range. Free of charge.
  2. 2Design and quoteYou get drawings, 3D views and a detailed price before anything is built.
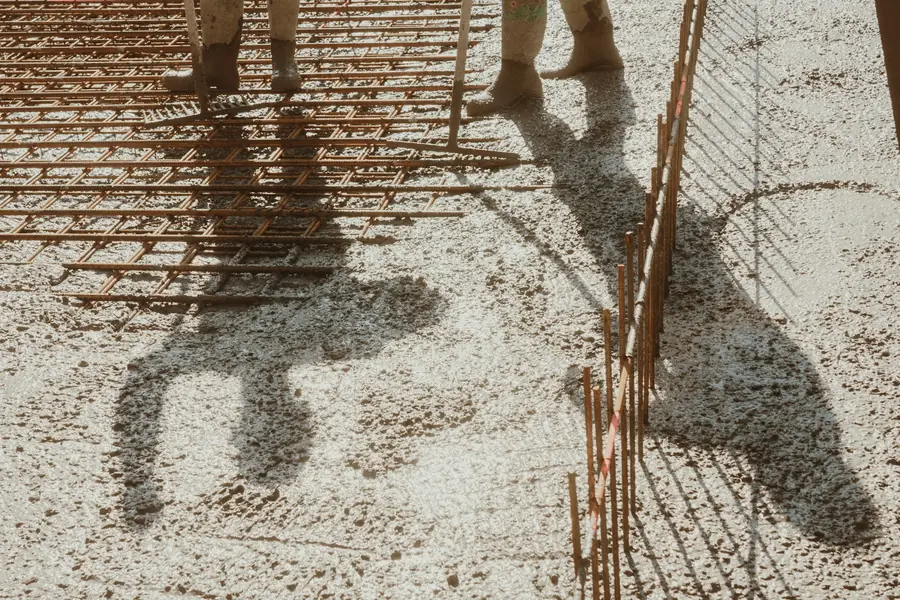
  3. 3ConstructionOne site manager, a fixed schedule and weekly updates with photos.
  4. 4HandoverA final walk-through together, plus a twelve-month aftercare period.

Journal

Got a plot or an idea? Let's talk.

A few lines are enough. We reply within two working days.

+250 788 000 000 · info@greenstonebuild.rw · Kigali, Rwanda

Chat on WhatsApp

Opens your email app with the message ready to send.